

Premium Luxury Residential Transformation Project
Taki Infracon is proudly associated with the prestigious Jumeirah Towers development in Mokila by DNB Construction: a premium residential destination crafted for individuals who seek tranquillity, exclusivity, and contemporary luxury beyond the city’s chaos.
Positioned in one of Hyderabad’s emerging luxury residential corridors, Jumeirah Towers represents the perfect synergy of peaceful surroundings, spacious architecture, and future-forward urban living. Through our bespoke transformation expertise, we elevate select residences within the project into fully customised luxury sanctuaries tailored to the evolving needs of entrepreneurs, corporate leaders, investors, and modern families.
159
3 & 3.5 BHK
1.65 CR
sTARTING pRICE
5L SFT
build up space

Uncompromising Standards
Italian Marble
Hand-selected, flawlessly laid.
Smart Automation
Intuitive climate and lighting control.
Invisible HVAC
Whisper-quiet, architecturally hidden cooling.
Premium Acoustics
Engineered for absolute silence.
Statement Design
Bespoke fixtures and hardware.
Turnkey Delivery
Ready for immediate occupancy.
Bespoke Living
Inside Every Inch

Italian Marble
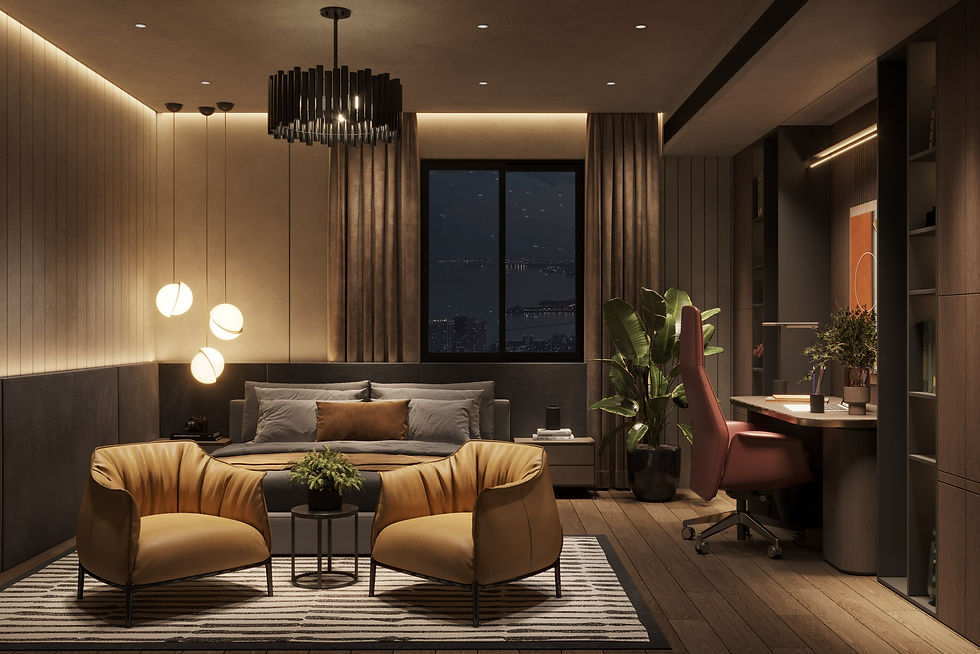
Master Suite

Gourmet Kitchen

Private Balcony
Shared Spaces
Crafted for Every Moment
From the double-height lobby to the sculpted pool terrace, every shared space reflects the same obsessive standard as the homes themselves.


The Building


Floor Configuration
Typical floor layout, Unit configurations available on request.

Curated Amenities
Crystal Clear Swimming Pool
Fully Equipped Gymnasium
Power Backup
24/7 Concierge & Security
Double-Height Grand Lobby
Secure Basement Parking
Children's Play Area
Clubhouse & Community Hall
High-Speed Elevators

Specifications
RCC Framed Structure to withstand wind & seismic loads.
Waffle Slab/Flat Slab for Parking Floors
Light weight & Solid blocks with cement finish, jointing mortar.
Finishing Double coat plaster with smooth luppam finish and gypsum.
Double Height entrance lobby at ground level, flooring in granite, Wall Cladding in Granite/Vitrified tiles up to false ceiling level.
4 Nos Passenger & 2 Nos Fire & Service high speed elevators of reputed make.
-
Main Door: 3’6” x 7’ Wood Frame & Flush Shutter with PU polish
-
Internal Doors: 3’ x 7‘ Wood Frame with laminated shutters
-
Windows: Jupiter UPVC windows of reputed make with Reflective glass
-
Safety Grill: Square Tube & patti design aesthetically with openable slots
-
Hardware: Locks of reputed make, designer fittings for all doors.
-
Non-slippery ceramic tile flooring. Ceramic tiles wall cladding up to 7 feet. EWC with flush tank & Washbasins of Reputed make, Ceramic wash basin in toilets. Single lever tap and shower Diverter. CP fittings of Reputed make. Suspended pipelines in the toilet within the Flooring.
Provision for single drain stainless steel sink.
Designer tile dadoing up to 2’ height above the granite platform level (Optional).
Fully developed utility area with wash & storage units.
Verified tiles in Drawing, Living, Dining, Bedroom & Kitchen. (600x1200 + Skirting),
Ceramic tiles in bathrooms & utility. (600x1200 + Skirting), Non-Slippery ceramic tiles in Balcony (600x1200 + Skirting)
Living & Bedroom balcony - MS Raining 1200 mm high. AC Ledges railing - MS Railing 1200 mm high.
Staircase Railing - MS Railing 900 mm high.
Textured paint on external walls. Internal walls and ceiling in premium emulsion paint.
Enamel paint on all MS Railing. Cement based paint in Parking areas.
Best quality copper wiring through PVC conduits concealed in walls and ceiling. Adequate power points with modular switches & products of reputed make. Cable TV and Internet points provided in Drawing, Living & Master Bedroom. Provision for installation of Split AC in Drawing, Living & All bedrooms.
Power outlets for electrical appliances in Kitchen and utility area.
Provision of individual meters for all apartments at respective floor level in the electrical shaft, HT Metering proposed.
100% DG back-up power through generators for light & fan points.
Domestic water supply in all toilets and kitchen, Drinking water supply in kitchen
Underground & Overhead storage tanks of adequate capacity with bore and auxiliary source of water supply.
Perfectly designed sewage & water treatment plants for recycled usage.
ODU - Provision for Split AC outdoor unit in balcony/utility area with accessibility to clean and repair.
Ventilators - 4’ high(regular) /5’ high (AC Ledges) operable UPVC frame and glass with provision for exhaust fan.
Ventilation Cutouts - Pre-planned 10’ ventilation cutouts for every room considering wind flows.
Project Status


Why This Address?
Situated in one of the most coveted nodes of the city, the Jumeirah Towers Project offers unrivaled connectivity without sacrificing privacy. A location chosen not just for its present prestige, but for its enduring legacy.
10 Minutes
to the Upcoming Neopolis Metro Station
Close to
Major Tech Companies like Microsoft, Amazon, and Google